
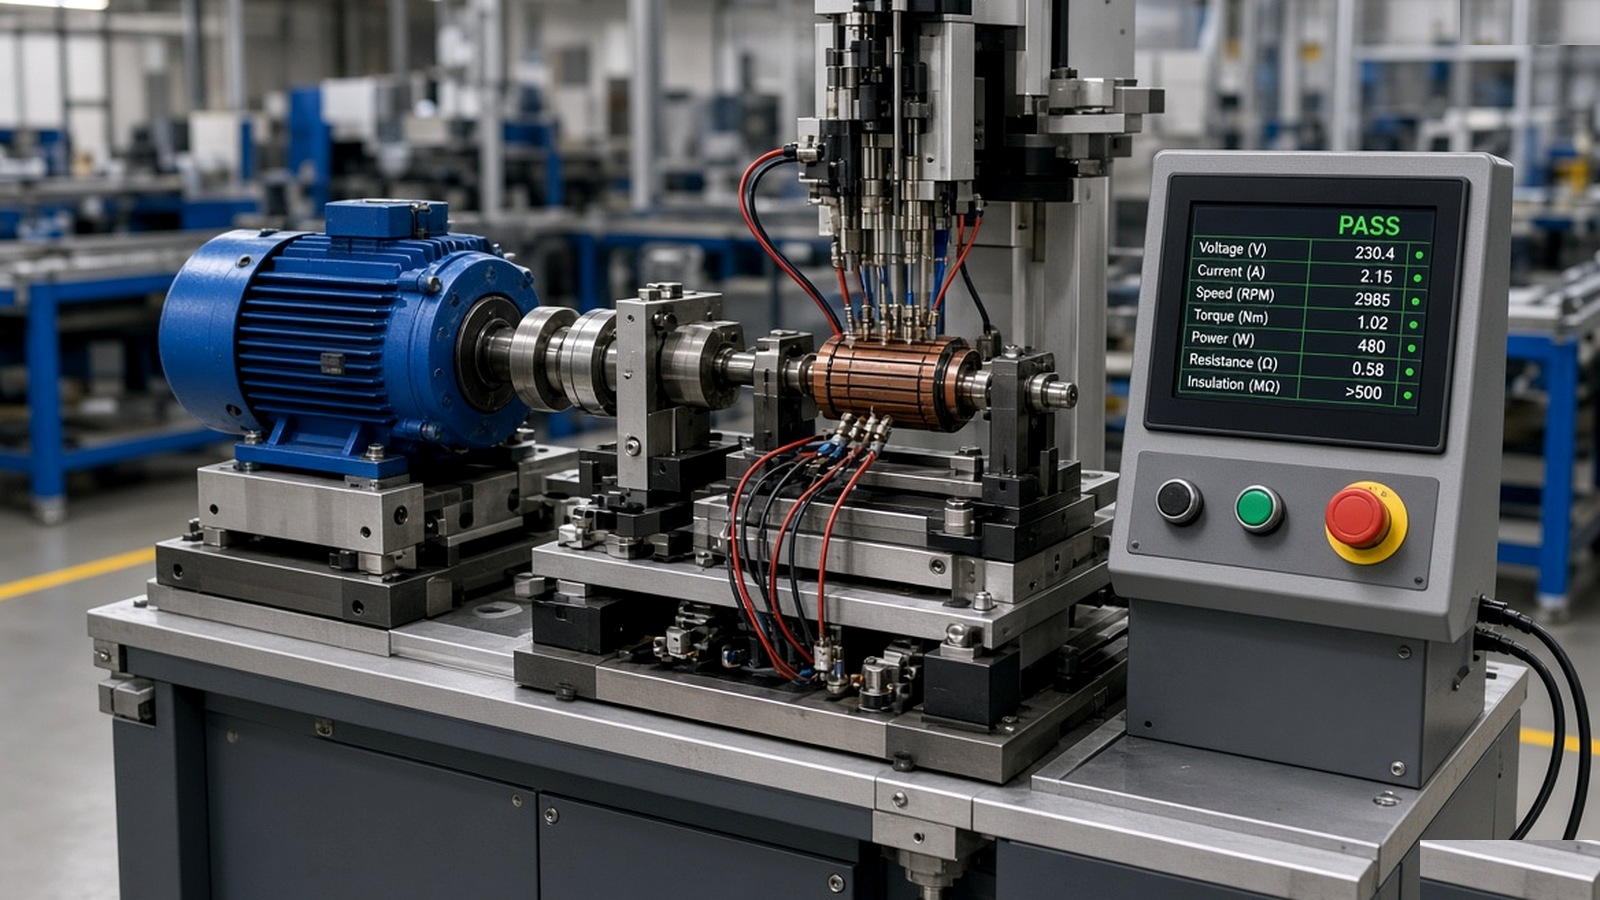
In motor manufacturing, quality is not only about how the motor was wound or assembled. It is also about whether the finished unit — or the armature inside it — was actually verified before it left the plant.
An incomplete check does not always fail on the line. It fails later: at the customer's goods-in inspection, in a warranty claim, or in the field when the product is already in use. By then the cost is no longer the motor. It is the return, the investigation, and the damage to trust.
That is why a defined motor testing procedure, executed on a dedicated test bench, matters as much as the assembly process itself.
Why manual and sample-based checks leave gaps
Manual electrical checks depend on the operator, the instruments available that day, and how much time the line can spare. Results vary between shifts. Subtle faults — a marginal winding issue, a contact problem, a performance limit that is only just out of range — are easy to miss under time pressure.
Sampling confirms that the process was acceptable at the moment of the sample. It does not prove that the next armature or the next completed motor meets the same standard. For products where a single electrical or performance failure is unacceptable, sampling is a risk calculation, not a complete control.
What a motor or armature testing machine changes
A dedicated armature testing machine or motor testing machine turns the check into a controlled sequence. The unit is connected to a defined interface. A programmed set of electrical and, where required, performance measurements is run. Each result is compared to clear pass/fail limits.
The outcome is objective and repeatable. Parameters are stored. Results can be logged for quality records and customer traceability. Operators are no longer asked to interpret ambiguous readings under production pressure.
Typical checks on an armature testing machine may include winding integrity, resistance, insulation and related electrical parameters. A motor testing machine at end-of-line often adds functional and performance verification appropriate to the product — so the unit that leaves the line has been measured, not merely assumed to be good.
A simple process view of end-of-line motor testing
From the product's point of view the sequence is deliberate.
1. Presentation and connection
The motor or armature is placed in a fixture or connected to the test interface. Contact quality and correct orientation matter; a poor connection creates false failures or hides real ones.
2. Programmed test sequence
The machine runs the defined motor testing procedure — electrical measurements first, then any performance or functional steps required for that product. Limits are fixed in the recipe, not decided on the spot.
3. Pass / fail decision
Each measurement is compared to its limit. The overall result is clear: the unit meets the criteria or it does not. There is no grey zone left to operator judgement.
4. Record and release
Results can be stored for quality and customer documentation. The unit is released to packing or the next station, or diverted if it fails. Every dispatch carries a known test status.
Where this fits in motor manufacturing
The strongest cases usually share a few traits:
- Electrical or performance failures have already appeared in the field or at customer incoming inspection
- Current checks are still largely manual or sample-based
- Customers expect documented verification for every unit or every batch
- Volume is high enough that even a low escape rate becomes expensive
In those conditions, a dedicated test bench designed around the product is often the difference between catching the failure in the plant and explaining it after dispatch.
Part of a broader quality-automation approach
Motor and armature testing sit alongside other objective checks on the line. Air leak testing machines apply the same principle to sealed assemblies: measure against a limit, decide pass or fail, record the result. Together they move quality from informal judgement to controlled process steps.
When these stations are integrated with conveyors, fixtures and PLC logic, testing becomes part of the sequence rather than an optional extra when time allows.
How we approach motor and armature testing at ICA
ICA designs and builds motor testing machines and armature testing machines as part of a wider testing and automation offering. The bench is specified around the real product and the real cycle, then built and commissioned from our facilities in Chennai and Coimbatore — alongside robotic cells, vision and related quality systems.
You can explore related solutions under testing systems and the broader products overview on our website.
A practical next step
If your current motor testing procedure still depends heavily on manual checks or sampling, the useful starting point is the product and the failure modes you are seeing — not a generic list of tests.
Share a sample armature or motor, a description of how checks are done today, or the issues that appear after dispatch. That is enough to discuss whether a dedicated armature testing machine or motor testing machine fits the process and what the test sequence would look like on your line.
A failure caught before dispatch is a cost you do not have to explain to a customer.