
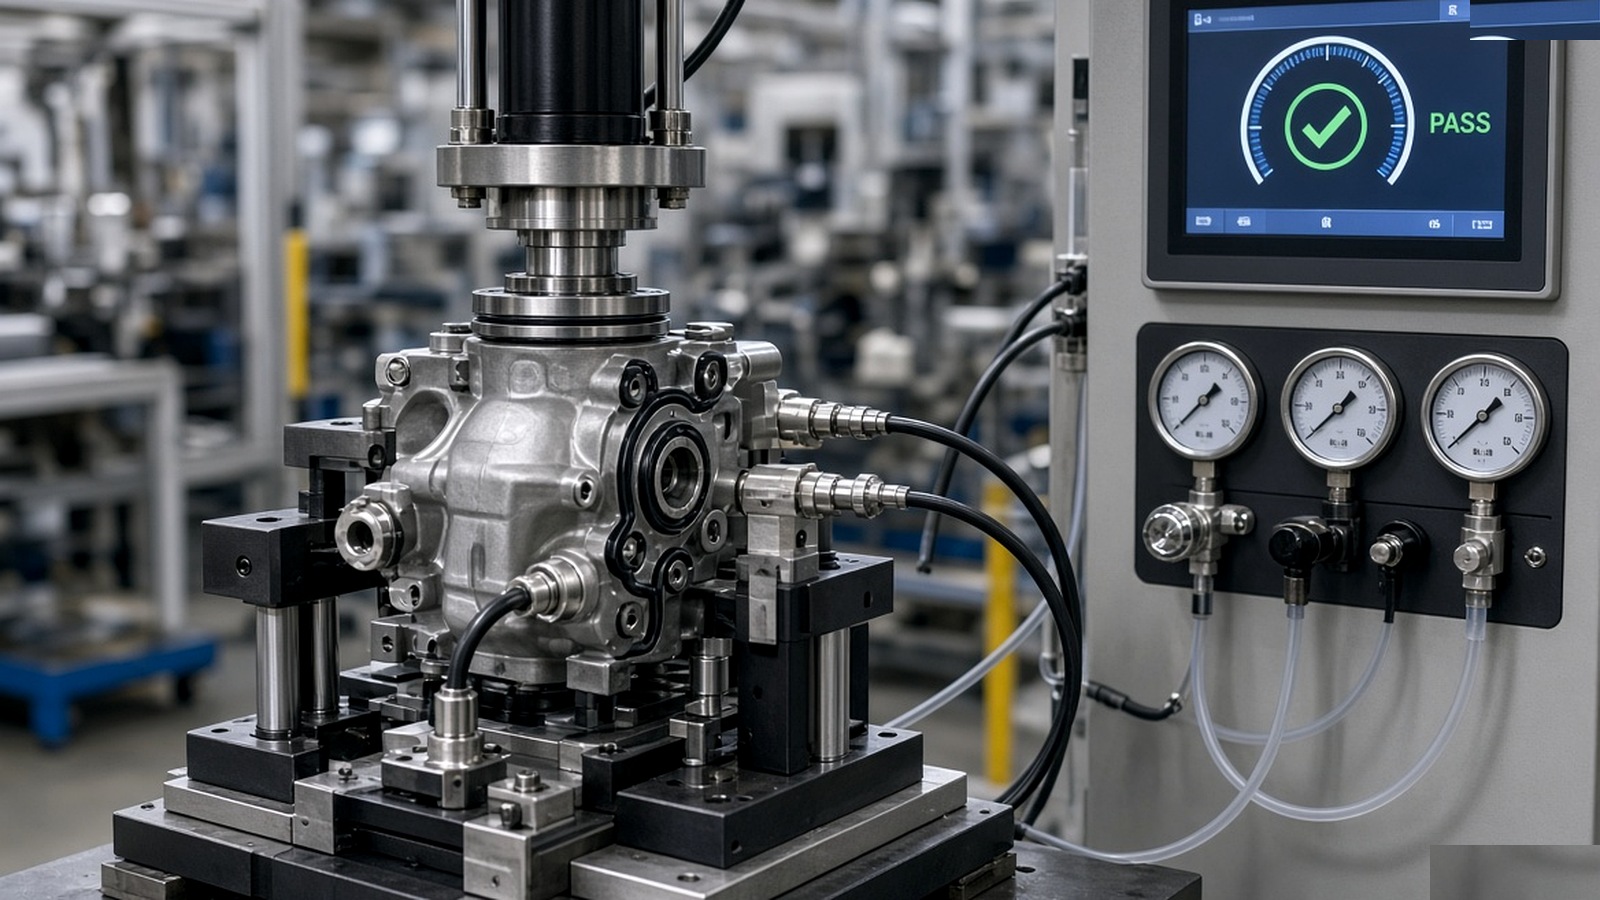
Most plants do not set out to ship leaking parts. The problem is quieter than that. A seal that looks fine under a quick manual check, a joint that holds under light pressure in the shop, or a housing that only fails under real operating conditions can all pass a subjective inspection and still fail later.
When that happens, the cost is no longer the part. It is the field failure, the warranty claim, the customer return, and the time spent diagnosing a problem that should have been caught at the end of the line.
That is why air leak testing belongs on the line — not as an occasional audit, but as a controlled step with clear criteria.
Why subjective leak checks fall short
Manual or informal leak checks depend on the operator, the method of the day, and how much time the line can spare. Results vary between shifts. Small leaks are easy to miss. There is often no record of what was tested, under what pressure, or for how long.
Sampling makes the gap wider. A sample can confirm that the process was good at the moment of the sample. It cannot prove that the next part — or the one after that — meets the same standard. For sealed products where a single leak is a failure, sampling is a calculated risk, not a complete control.
What an air leak testing machine changes
A dedicated air leak testing machine replaces judgement with a defined method. The part is connected or sealed in a fixture. A controlled pressure (or vacuum) is applied. The system monitors pressure decay, flow, or differential behaviour over a set time and compares the result to a pass/fail limit.
The outcome is binary and repeatable: the part meets the criterion or it does not. Cycle parameters are stored. Results can be logged for traceability. Operators are no longer asked to “feel” whether a seal is good enough.
Different air leak testing methods suit different products — pressure decay, differential pressure, mass flow, or vacuum tests among them. The right method depends on the volume of the part, the size of the leak that matters, and the cycle time available. The important point is the same: the test is specified, not improvised.
Where air leak testing fits on the line
Typical applications include:
- Sealed housings and enclosures
- Valves and fluid-handling components
- Automotive assemblies that must hold pressure or vacuum
- Any product where a leak in the field is a functional or safety failure
The machine can sit as a stand-alone end-of-line station or be integrated into a cell with conveyors, fixtures and PLC logic so that every part is tested before it moves on. Integration is often where the real gain appears: the test becomes part of the sequence, not an optional extra when time allows.
A simple process view
From the part’s point of view the sequence is straightforward.
1. Part presentation
The component is placed or transferred into a fixture designed for the test. Sealing surfaces must be correct; a poor fixture creates false failures or false passes.
2. Seal and pressurise (or evacuate)
The system isolates the test volume and applies the specified pressure or vacuum. Stabilisation time allows the system to settle before measurement begins.
3. Measure and decide
Pressure decay, flow or differential behaviour is measured over the test window. The result is compared to the programmed limit. Pass or fail is clear.
4. Record and release
Results can be stored for quality records. The part is released to the next station or diverted if it fails. The line continues with a known status for every unit.
Related testing on the same principle
Air leak testing is one part of a broader quality-automation approach. The same logic — objective measurement, clear limits, traceable results — applies to other end-of-line and in-process checks.
Motor testing machines and armature testing machines bring structured electrical and performance checks into the sequence for motor manufacturers. A defined motor testing procedure replaces informal checks with measured results. Whether the product is a sealed housing or a wound armature, the aim is the same: catch the failure before dispatch, not after.
When automated leak testing pays back
The case is strongest when:
- Leak-related field failures or returns are already a visible cost
- Current checks are manual, informal or sample-based
- Customers or regulations expect documented verification
- Volume is high enough that even a low escape rate becomes expensive
In those conditions, a short review of the current method against a proper air leak testing machine is usually the fastest way to see whether the investment pays back — in fewer escapes, clearer data and less firefighting after the fact.
How we approach testing systems at ICA
ICA designs and builds testing machines as part of a wider automation offering — robotic cells, conveyors, vision and controls included. Air leak testing machines, motor testing machines and armature testing machines are specified around the real part and the real cycle, then built and commissioned from our facilities in Chennai and Coimbatore.
You can explore related solutions under testing systems and the broader products overview on our website.
A practical next step
If leak-related rejections or field returns are a recurring cost, the useful starting point is your current method — not a catalogue of machines.
Share a sample part, a description of how leak checks are done today, or the failure mode you are seeing in the field. That is enough to discuss whether a dedicated air leak testing machine fits the process and what the test sequence would look like on your line.
A leak that never leaves the factory is a cost you do not have to explain to a customer.